

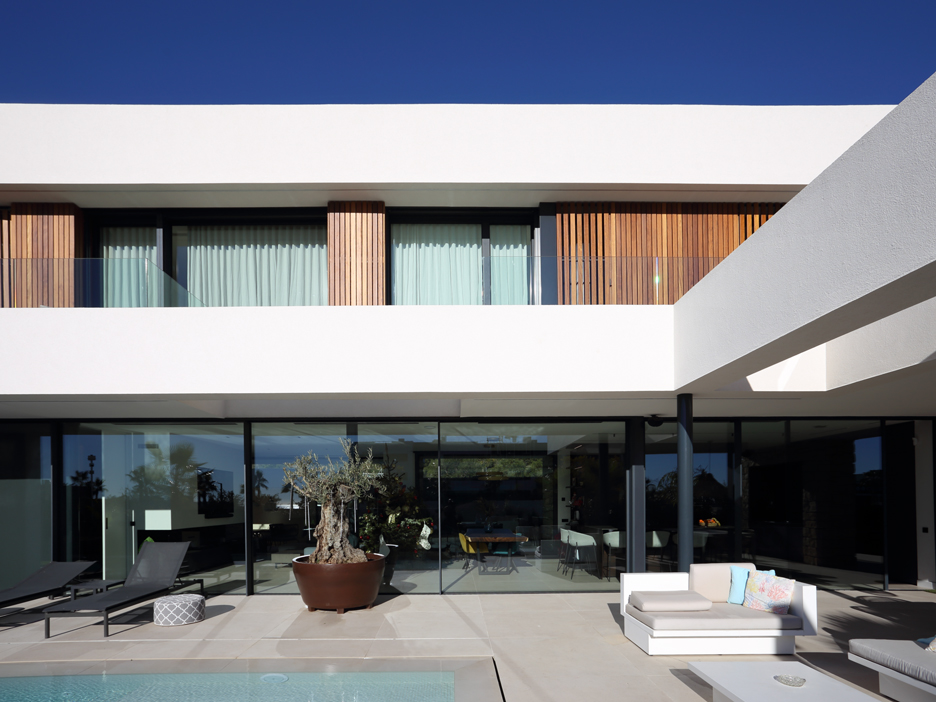
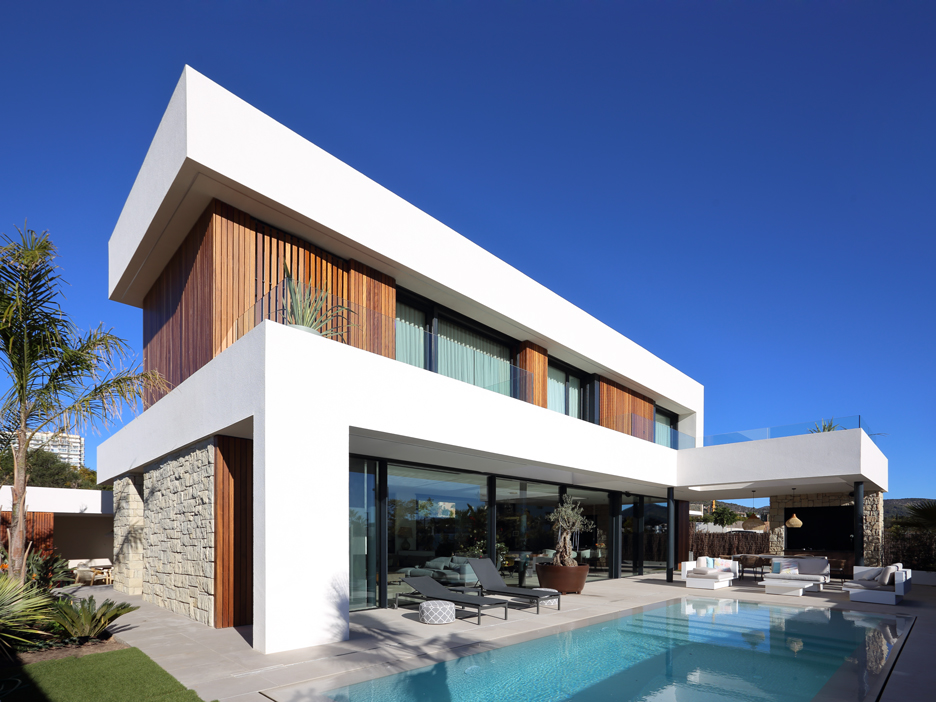
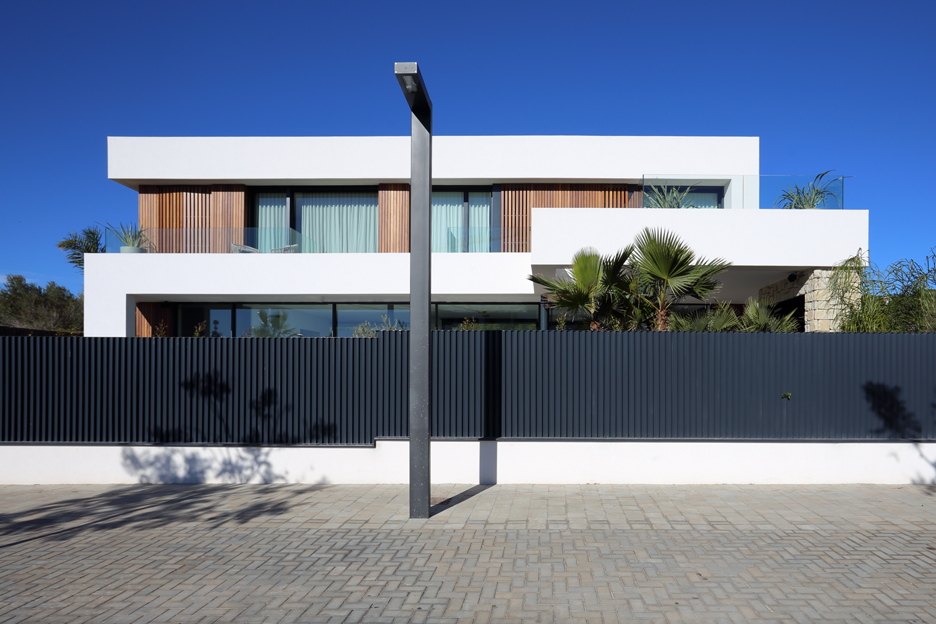
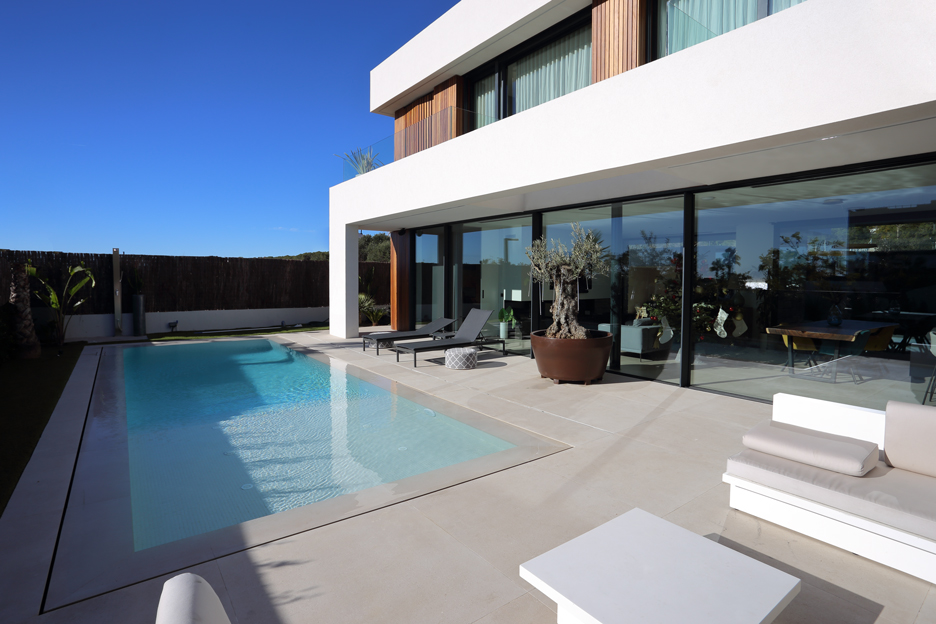
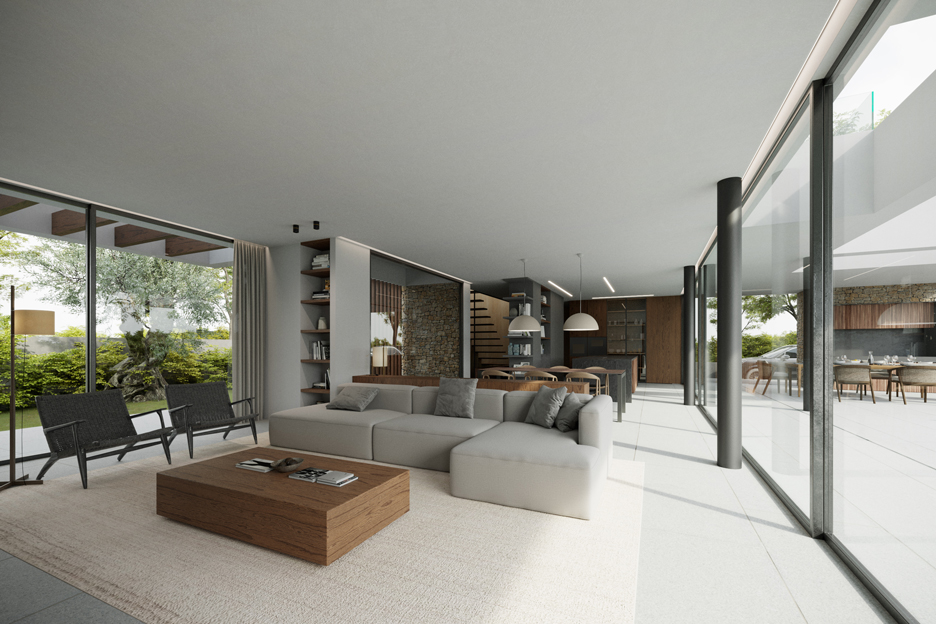
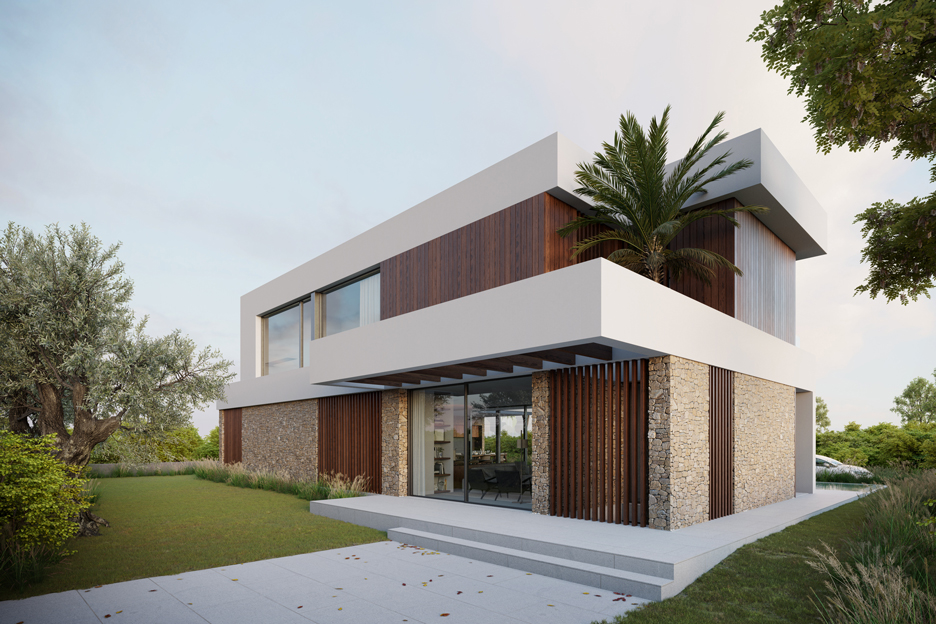
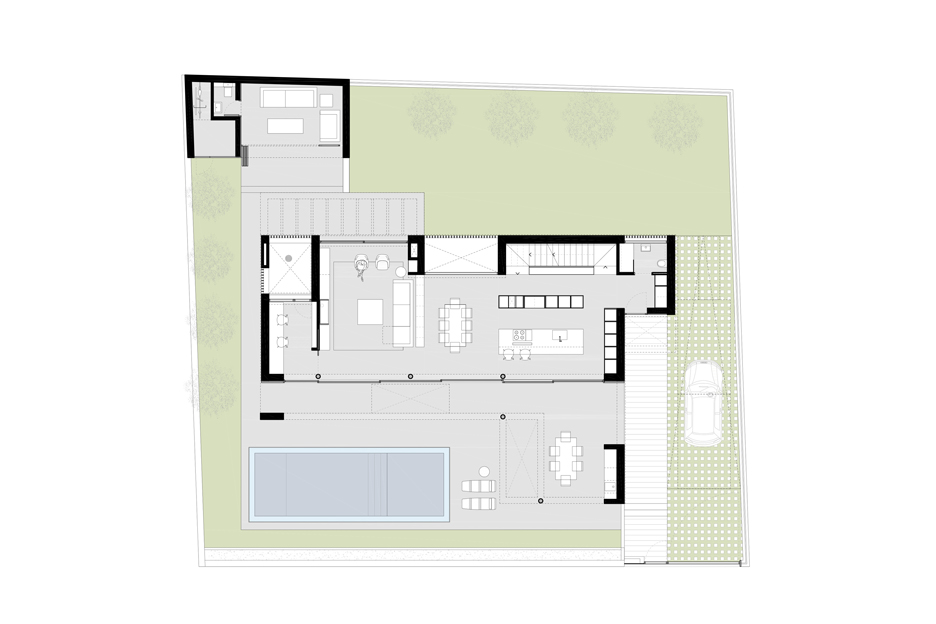
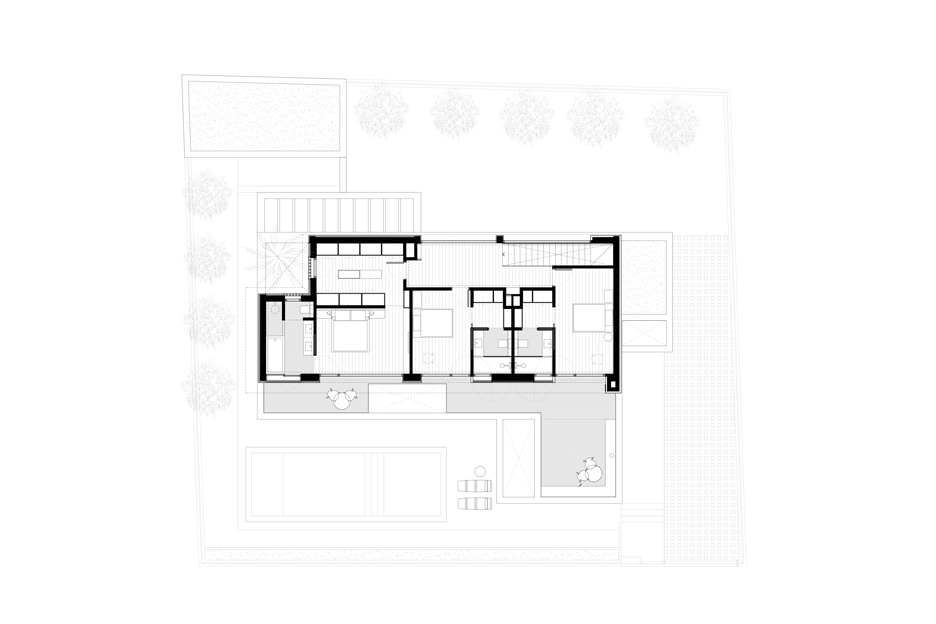
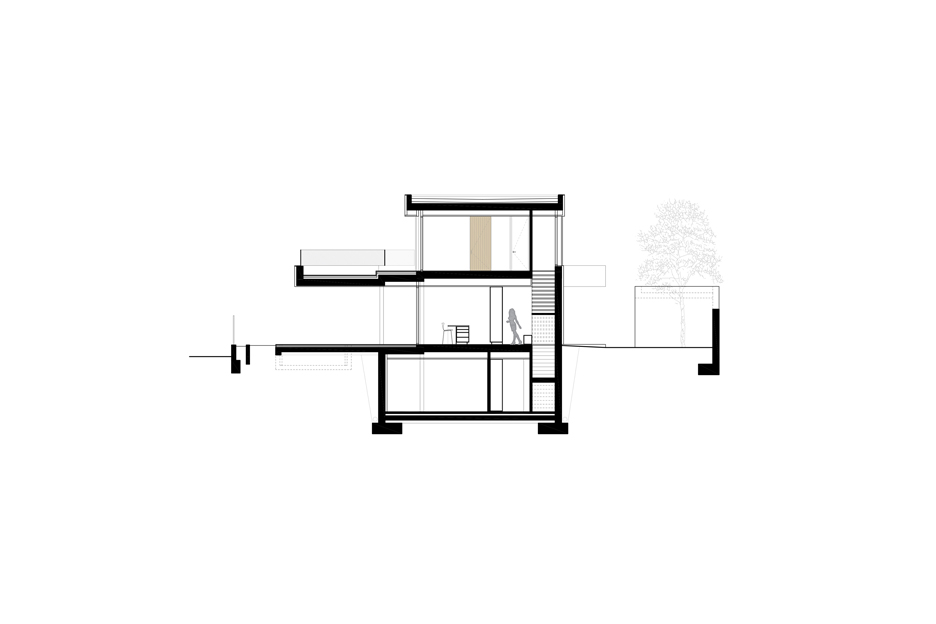
The house is positioned lengthways following the shape of the plot, opening up to the south and the sea. The ground floor contains the living area, with a diaphanous and luminous interior, where the living area engages with the outdoor garden in a relationship of cross-transparency. The space flows in all directions. The porch extends into the garden area with an outdoor kitchen and dining area.
The façade combines white with natural limestone from the Garraf region, laid dry-jointed, and natural wood cladding. Inside, walnut is combined with panelling and bleached oak cupboards, which contrast with dark lacquers and porcelain in the kitchen area.
The property features a heat recovery ventilation system, air-source heat pump for hot water production and underfloor heating, and photovoltaic panels with a system for storing surplus energy in batteries. It also features a smart home automation system that controls the lighting, solar shading blinds, and the heating and cooling system.