

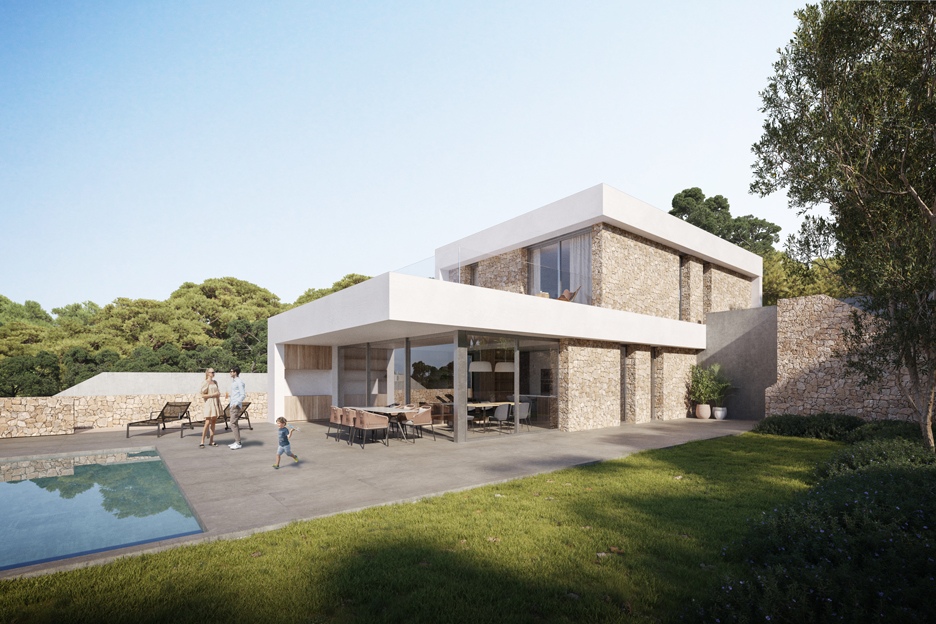
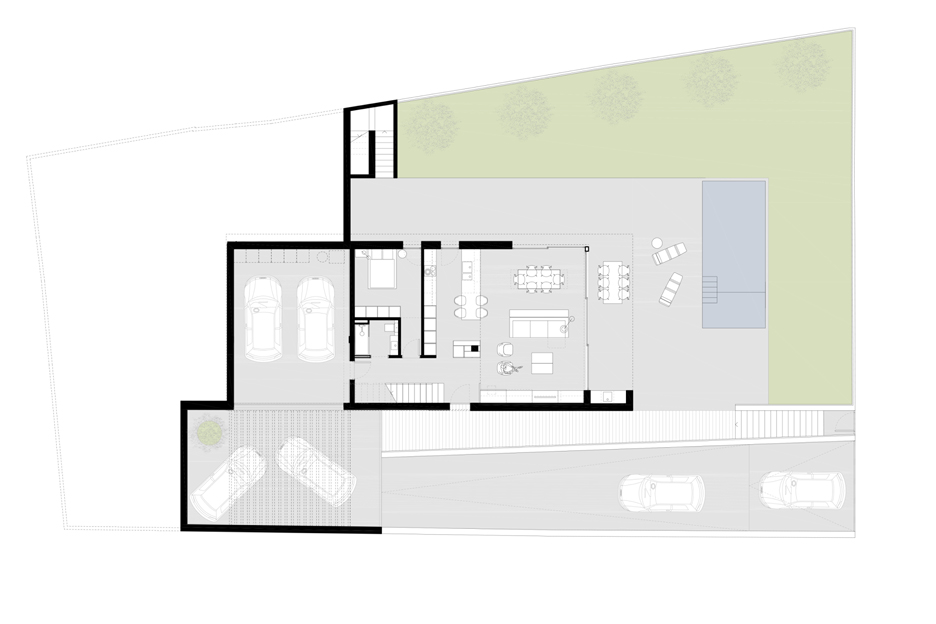
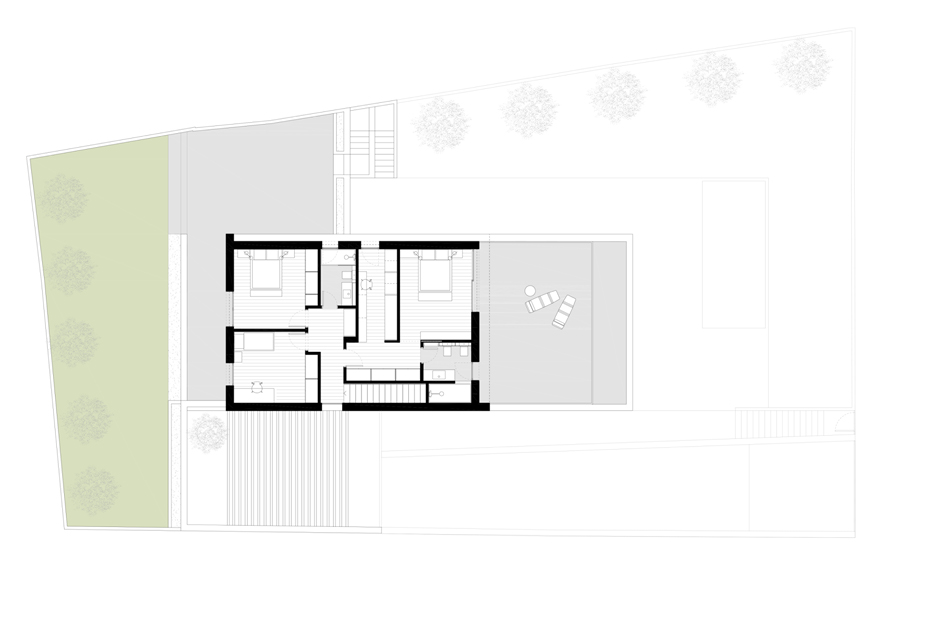
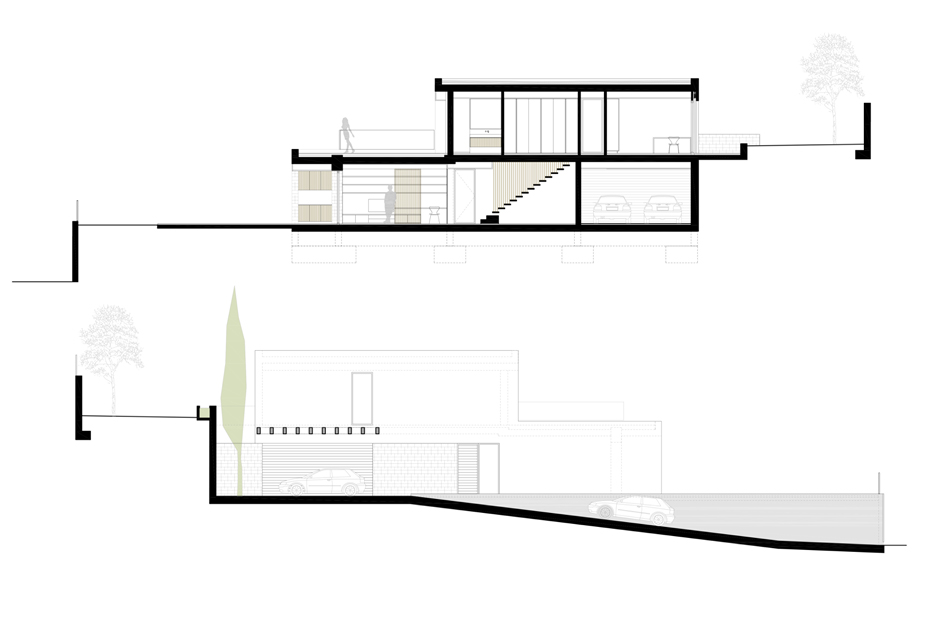
A single-family home adapted to the steep slope of the existing plot, consisting of 2 longitudinally stepped floors.
The ground floor is quite high compared to the street level, naturally providing pleasant privacy to the day area and the main porch.
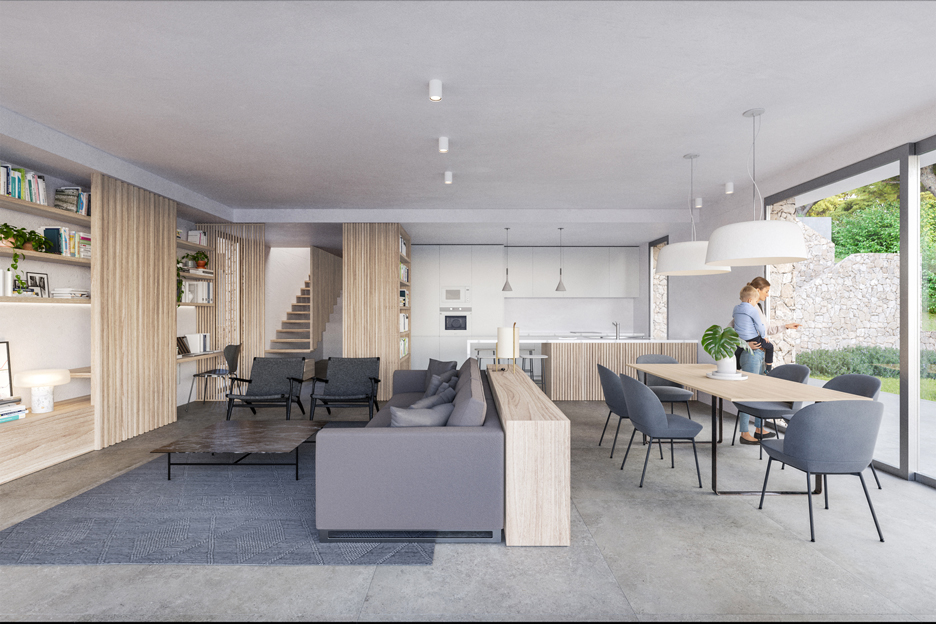
The first floor is accessed via a staircase of flying wooden steps and the night area is located there with the south-facing bedroom suite with access to a large terrace located above the living-dining room. The rest of the bedrooms enjoy access to an independent garden located at a higher level.
On the outside, the facade will combine light-colored plaster and natural stone with dry joints. On the inside, natural wood, white and gray will be combined.
The home is designed following high energy efficiency criteria, both in its active and passive systems.